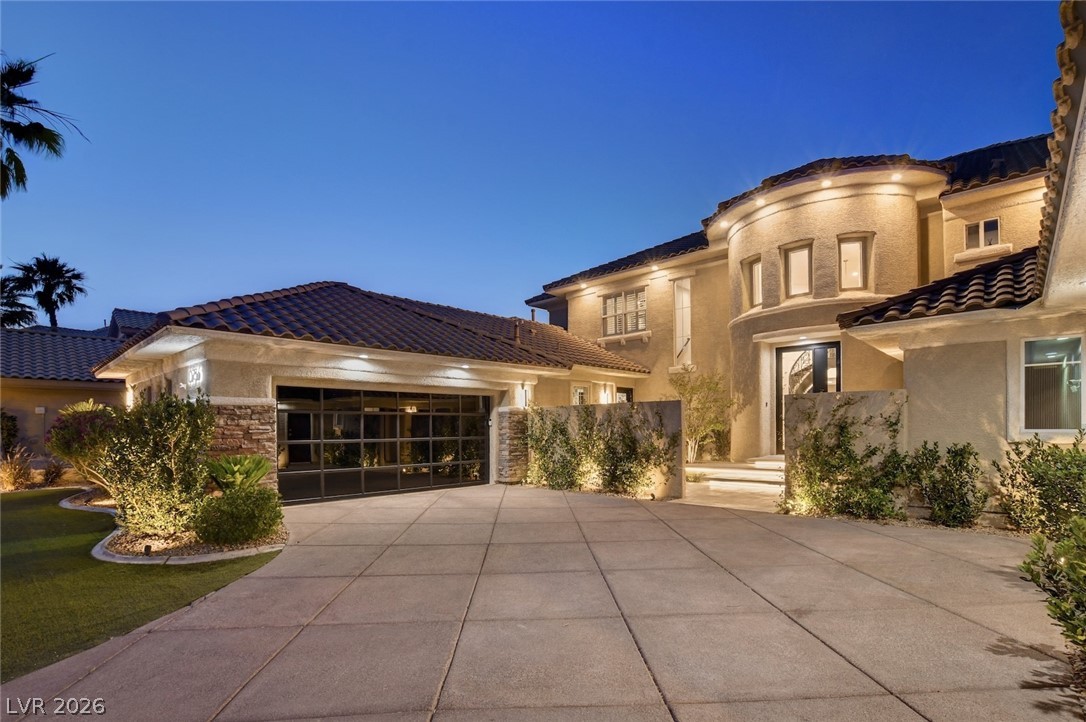
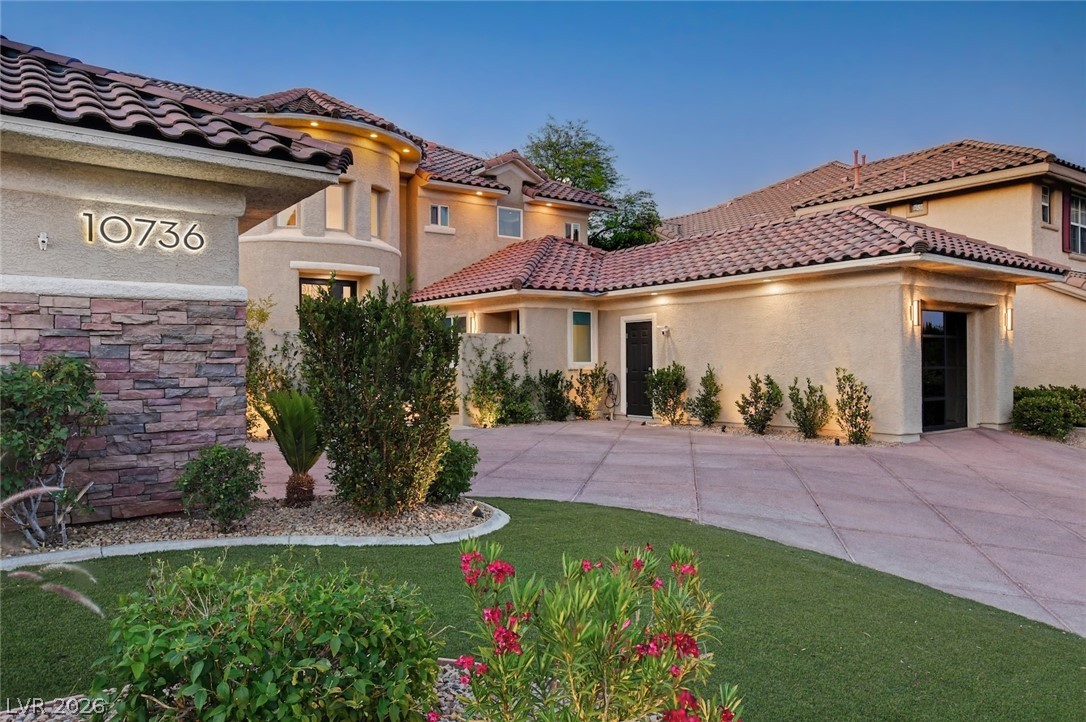
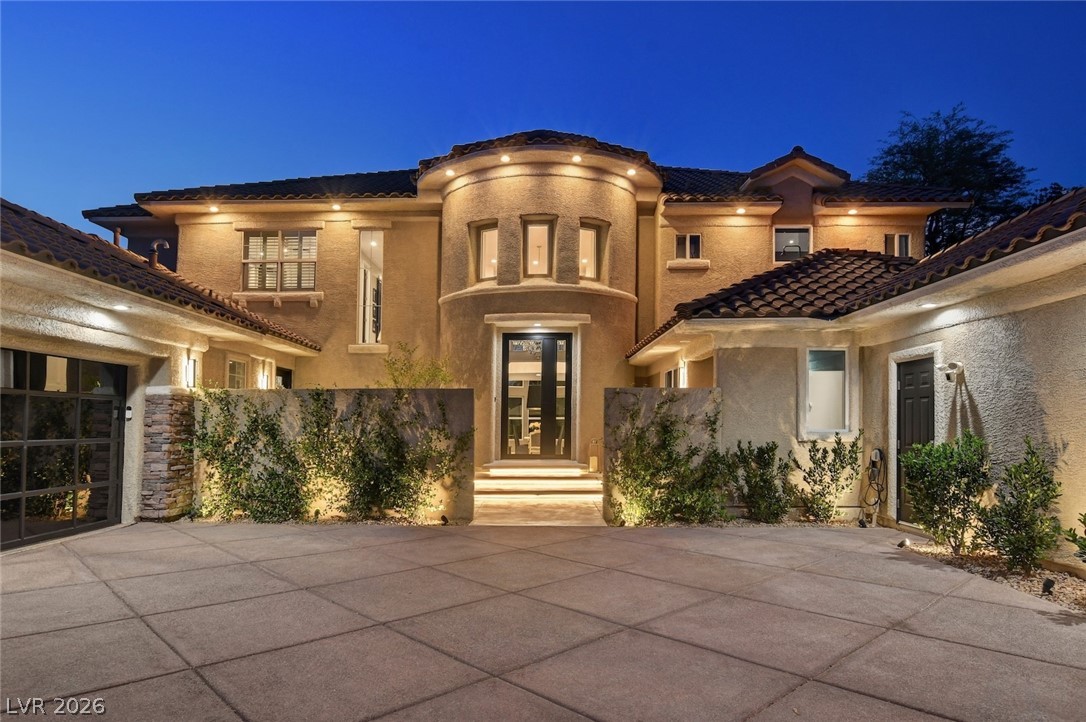
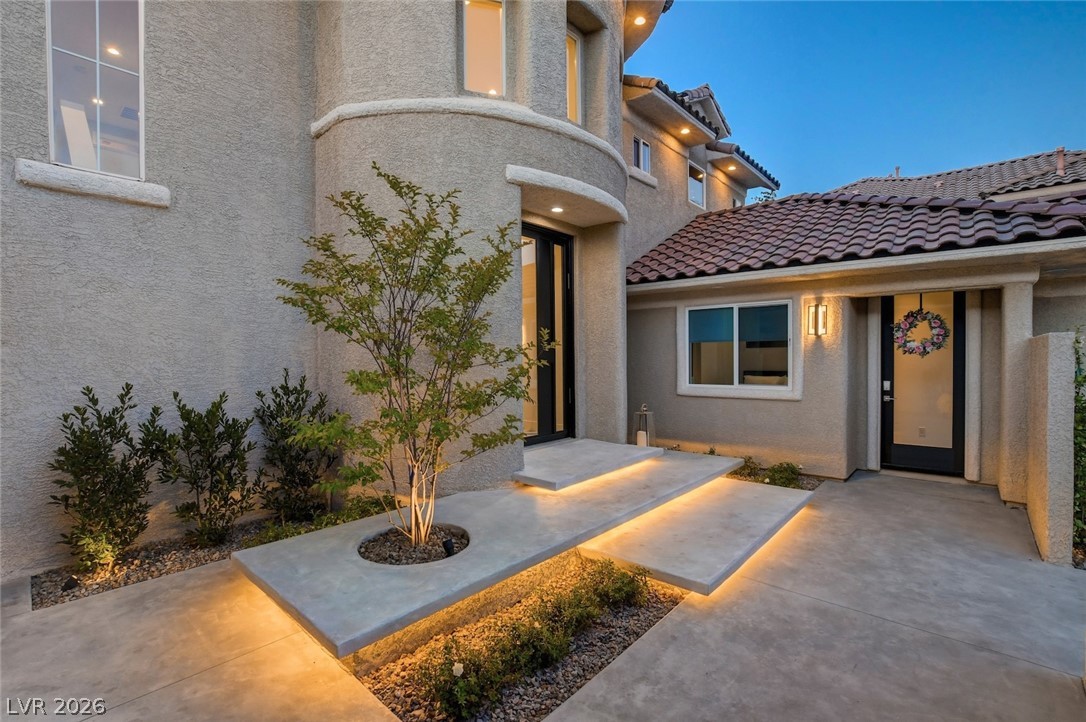
Completely reimagined luxury estate designed by HGTV designers located in the guard gated Willow Creek community. Situated on a premium greenbelt lot, this fully remodeled home offers 5 bedrooms in the main residence plus a detached casita with a full bath and washer/dryer hookups. A dramatic double staircase entry sets the tone for the custom finishes found throughout, including all new flooring, designer lighting, surround sound and marble countertops. The chef’s kitchen features Sub-Zero and Thermador appliances, double dishwashers, built-in coffee machine, wine storage and an oversized island. The luxurious primary retreat showcases a private balcony overlooking the greenbelt, a stunning 100-inch linear fireplace, marble slab walls, custom sinks, dual water closets with urinals and a spa-inspired bath. Additional highlights include a den with custom wood ceiling, office built-ins, tankless water heaters, electric front door lock, new garage doors, 2 EV chargers and a 3-car garage. Enjoy seamless indoor/outdoor living with new sliders opening to a resort-style backyard featuring a pool, spa, built-in BBQ and mature landscaping.
Listing Snapshot
Inside Area (SqFt)
4,730 sqft
HOA/Condo/Coop Fees
$60 monthly
Recent Activity
| 5 days ago | | Listing first seen on site |
| 5 days ago | | Listing updated with changes from the MLS® |
General Features
Disclosures
Covenants Restrictions Disclosure
Green Energy Efficient
Windows
Parking
AttachedDetachedGarageInside EntrancePrivateStorage
Property Sub Type
Single Family Residence
Security
Security System Owned
Utilities
Cable AvailableUnderground Utilities
Interior Features
Appliances
Built-In Gas OvenDouble OvenDryerDishwasherGas CooktopDisposalMicrowaveRefrigeratorWine RefrigeratorWasher
Cooling
Ceiling Fan(s)Central AirElectric
Fireplace Features
GasGlass DoorsLiving Room
Flooring
CarpetHardwoodTile
Heating
Natural GasCentral
Laundry Features
Gas Dryer HookupMain LevelLaundry RoomSink
Window Features
Window CoveringsDouble Pane WindowsWindow Treatments
Bedroom 2
Dimensions - 11x14Description - Ceiling Fan,Ceiling Light,With Bath
Bedroom 3
Dimensions - 14x13Description - Ceiling Fan,Upstairs,With Bath
Bedroom 4
Dimensions - 11x13Description - Ceiling Fan,With Bath
Bedroom 5
Dimensions - 11x9Description - Ceiling Fan
Dining Room
Dimensions - 14x14Description - Formal Dining Room
Living Room
Dimensions - 19x20Description - Formal
PrimaryBathroom
Description - Double Sink,Make Up Table,Separate Shower,Tub With Jets
Exterior Features
Exterior
Built-in BarbecueBarbecue
Fencing
FencedBlockBack YardWrought Iron
Other Structures
Guest House
Patio And Porch
PatioCovered
Pool Features
In GroundPrivate
View
Park/GreenbeltMountain(s)
Waterview
Park/GreenbeltMountain(s)
Windows/Doors
Window CoveringsDouble Pane WindowsWindow Treatments
Community Features
Association Amenities
GatedJogging PathPlaygroundParkSecurityTennis Court(s)
Financing Terms Available
CashConventional
HOA Fee Frequency
Monthly
Schools
Elementary SchoolGoolsby, Judy & John,Goolsby, Judy & John
Middle SchoolFertitta Frank & Victoria
Listing courtesy of Real Broker LLC (702) 524-9718

Listing information is provided by Participants of the Greater Las Vegas Association of Realtors. IDX information is provided exclusively for personal, non-commercial use, and may not be used for any purpose other than to identify prospective properties consumers may be interested in purchasing. Information is deemed reliable but not guaranteed. Copyright 2026, Greater Las Vegas Association of Realtors.
Last checked: 2026-05-31 07:49 AM UTC
Source: Walkscore

Did you know? You can invite friends and family to your search. They can join your search, rate and discuss listings with you.